
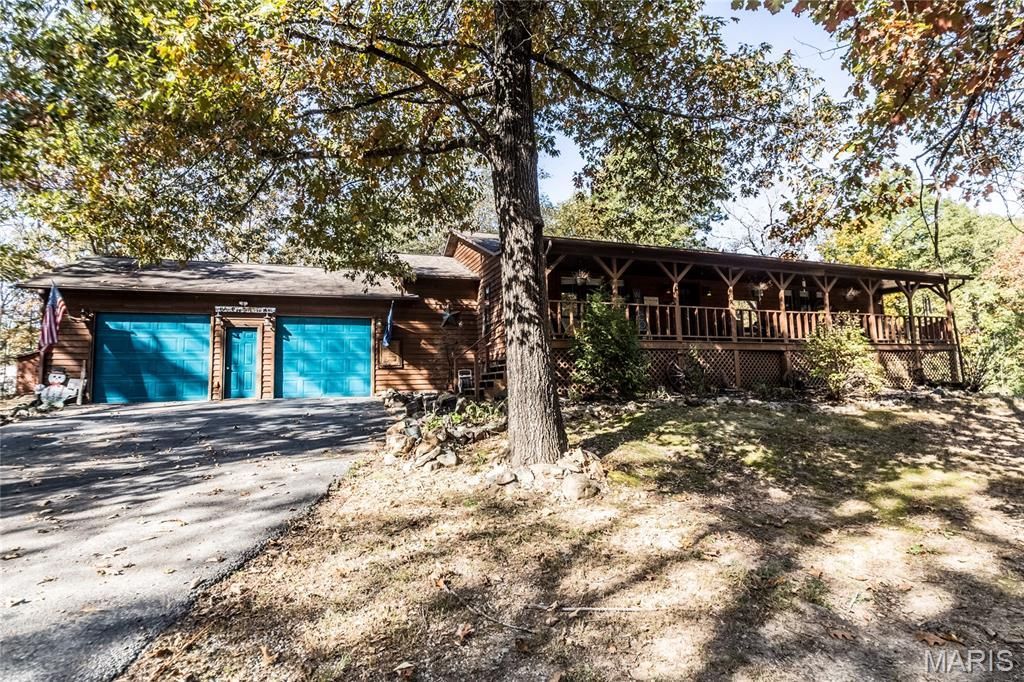
BEDS5
BATHS3 full
SQUARE FEET3,083
MLS#26069653
STATUSActive
PROPERTY TYPEResidential - Single Family
SUBDIVISIONHidden Hills Sub ADD 3
SCHOOLPoplar Bluff R-I
Property Description
Discover the perfect blend of space, comfort, and privacy with this classic ranch style home offering 3,083 sq ft of living space, 5 bedrooms, and 3 bathrooms! Nestled on 3 +/- acres with a pond, this property is tucked away from the road, providing a peaceful, secluded setting. Inside, you'll find a spacious layout with room for everyone, including a generously sized kitchen featuring a large island, perfect for entertaining. Enjoy the outdoors from the covered porch, while the attached garage adds everyday convenience. With plenty of room both inside and out, this move-in ready home offers the space, privacy, and country charm you've been looking for. A rare opportunity to enjoy peaceful living without sacrificing comfort!
Property Features
Property Type: Residential - Single Family
Basement: Yes
Basement: Full
Cooling: Central Air
Garage: 2
Heating: Electric
Home Style: Ranch
Lot Size: 3.16 Acres
Taxes: $1,609
Year Built: 1996
Feature Descriptions
Appliances: Dishwasher, Electric Oven, Electric Range, Refrigerator
Exterior: Cedar
Fireplace: Family Room
Lot: Pond on Lot
Parcel#: 13-04-19.0-000-000-023.000
Sewer: Septic Tank
SQFT. Above Grade: 1700
SQFT. Below Grade: 1383
Utilities: Cable Available
Water: Public
Room Sizes
Living Room: 18x11
Kitchen: 19x14
Primary Bedroom: 25x20
Bedroom: 10x11
Laundry: 9x7
Bedroom: 14x11
Bedroom: 21x10
Bedroom: 21x11
Family Room: 21x16
Local Schools
High School: Poplar Bluff High
Middle School: Poplar Bluff Jr. High
Elementary School: Eugene Field Elem.
School District: Poplar Bluff R-I
Listed By / Shown By
Listed By
Agency Name: Legacy Real Estate Group
Shown By
Agent Name: Kathy Bresnahan
Agent Phone: 314.322.4492
Agency Title: RedKey Realty Leaders

Estimate Your Payment
Estimated Payment
$ 2,401.31 per month $2,152.02 Principal & Interest $134.08 Property Tax $115.21 Homeowner's Insurance
893 Cr 304 | MLS# 26069653
This single family home located at 893 Cr 304 , Poplar Bluff, MO 63901 is currently listed for sale with an asking price of $395,000. This property was built in 1996 and has 5 bedrooms and 3 full baths with 3083 sq. ft. Cr 304 is located in the Hidden Hills Sub ADD 3 subdivision within the Poplar Bluff R-I school district. Search Hidden Hills Sub ADD 3 real estate on kathybresnahan.redkeystlouis.com today.