
BEDS3
BATHS2 full
SQUARE FEET940
MLS#26069606
STATUSActive
PROPERTY TYPEResidential - Single Family
SUBDIVISIONUpton Place 02
SCHOOLSt Louis City
Property Description
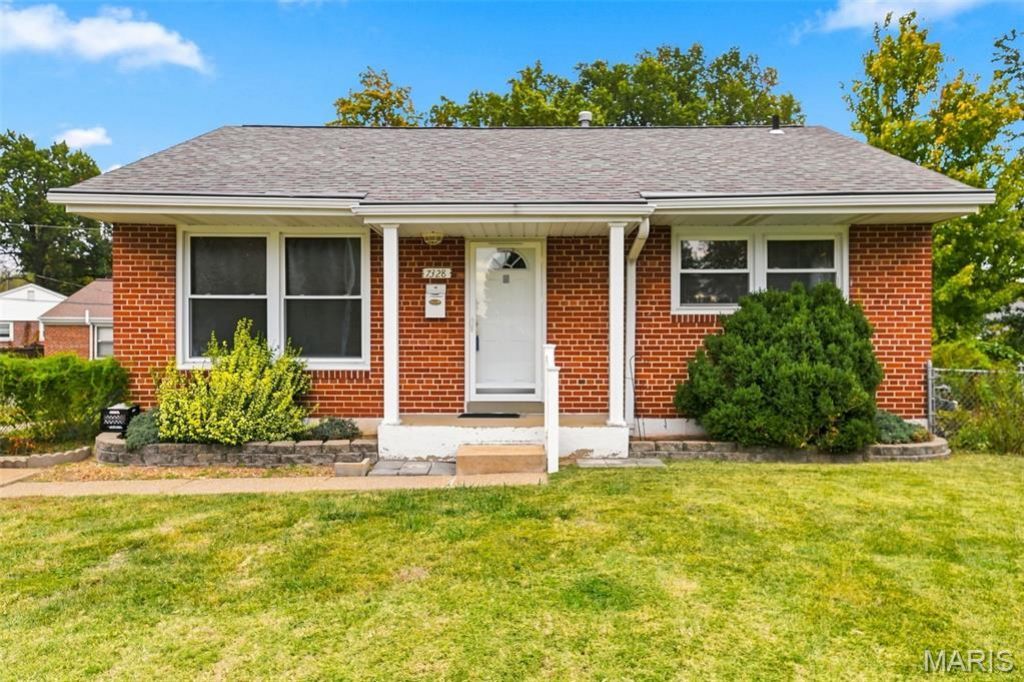
Welcome to this charming all-brick ranch nestled on a quiet cul-de-sac! This inviting home features beautiful hardwood floors, a bright and spacious living room, and a kitchen with ample cabinetry and counter space. Seller will provide a stove and refrigerator! The main level includes a bathroom with a shower, while the finished lower level offers a generous recreation area with a decorative fireplace, bonus area, laundry / utility room, and a second full bathroom with a tub & shower. Enjoy the large, fenced backyard, perfect for entertaining, gardening, or relaxing. Additional highlights include a covered front porch and driveway parking. Located near shopping and dining. STL City occupancy/conservation inspection completed & approved. This one is waiting for you! OPEN HOUSE Sunday, Nov. 1 - 12pm - 2pm
Property Features
Property Type: Residential - Single Family
Basement: Yes
Basement: Bathroom, Finished
Cooling: Central Air
Heating: Forced Air
Home Style: Bungalow
Lot Size: 0.15 Acres
Roof Type: Shingle
Taxes: $2,534
Year Built: 1954
Feature Descriptions
Appliances: Disposal, Exhaust Fan, Microwave, Gas Oven, Refrigerator
Exterior: Brick
Fireplace: Decorative
Lot: Back Yard, Cul-De-Sac
Parcel#: 6429-00-0110-0
Parking: Driveway
Sewer: Public Sewer
SQFT. Above Grade: 940
Utilities: Cable Available, Electricity Connected, Natural Gas Connected, Sewer Connected
Water: Public
Window: Drapes, Screens, Storm Window(s)
Local Schools
High School: Roosevelt High
Middle School: Long Middle Community Ed. Center
Elementary School: Woerner Elem.
School District: St Louis City
Listed By / Shown By
Listed By
Agency Name: S. Bohlen, REALTORS
Shown By
Agent Name: Kathy Bresnahan
Agent Phone: 314.322.4492
Agency Title: RedKey Realty Leaders

Estimate Your Payment
Estimated Payment
$ 1,560.02 per month $1,280.31 Principal & Interest $211.17 Property Tax $68.54 Homeowner's Insurance
7328 Leona Street | MLS# 26069606
This single family home located at 7328 Leona Street , Saint Louis, MO 63116 is currently listed for sale with an asking price of $235,000. This property was built in 1954 and has 3 bedrooms and 2 full baths with 940 sq. ft. Leona Street is located in the Upton Place 02 subdivision within the St Louis City school district. Search Upton Place 02 real estate on kathybresnahan.redkeystlouis.com today.