
BEDS3
BATHS2 full
MLS#26069285
STATUSActive
PROPERTY TYPEResidential - Single Family
SUBDIVISIONMcDermotts Wilmington Place
SCHOOLSt Louis City
Property Description
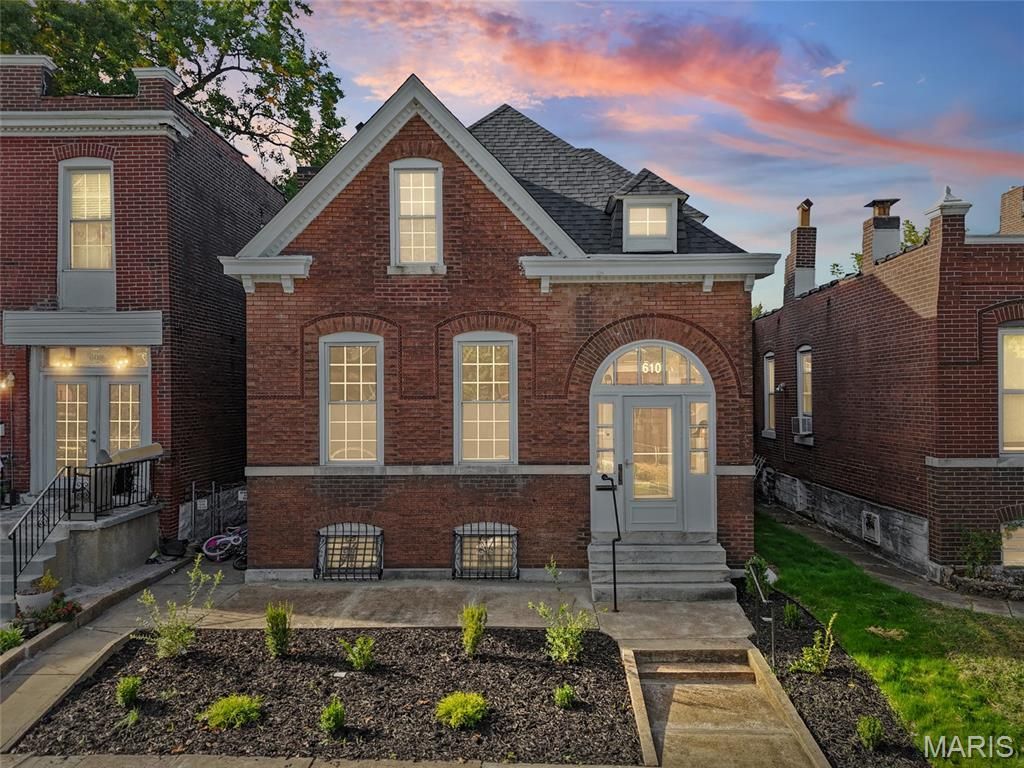
OPEN HOUSE-SUNDAY, 11/1, 1:00-3:00 PM. Welcome to this charming 3-bedroom, 2-bath, 1.5-story brick home in the heart of South City with off-street parking! Filled with timeless character, this home showcases original hardwood floors, beautiful millwork, a beautifully crafted staircase, and a charming built-in bench that highlights its classic architectural details. A welcoming entry foyer leads into a spacious, open layout offering comfortable living and entertaining spaces, complemented by a cozy fireplace and large windows that fill the home with natural light. The kitchen features stainless steel appliances, while the convenience of main-floor laundry, a rare find in many historic South City homes, adds to the home's everyday functionality. A finished rear porch provides additional versatile space. Recent improvements include a brand-new roof, fresh paint, added attic insulation to help improve heating and cooling efficiency, and fresh landscaping that enhances the home's curb appeal. The generously sized basement provides additional space for a recreation area or home gym along with a separate bonus room. Conveniently located near some of South City's most popular restaurants, local shops, and major highways, this home offers a wonderful combination of original St. Louis charm and modern-day conveniences!
Property Features
Property Type: Residential - Single Family
Basement: Yes
Basement: Partially Finished, Full
Cooling: Ceiling Fan(s), Central Air
Heating: Forced Air
Home Style: Historic
Lot Size: 0.08 Acres
Taxes: $1,903
Year Built: 1908
Amenities
Bar
Built-in Features
Entrance Foyer
High Ceilings
Historic Millwork
Natural Woodwork
Open Floorplan
Storage
Feature Descriptions
Appliances: Stainless Steel Appliance(s), Dishwasher, Gas Oven, Refrigerator
Days on Site: 1
Exterior: Brick
Fireplace: Electric, Living Room
Lot: Landscaped
Parcel#: 2910-00-0060-0
Parking: Additional Parking, Alley Access, Carport, Detached, Off Street
Sewer: Public Sewer
SQFT. Above Grade: 1538
Utilities: Cable Available
Water: Public
Room Sizes
Bedroom: 12x11
Bedroom 2: 10x10
Bedroom 3: 14x14
Living Room: 22x12
Family Room: 13x12
Local Schools
High School: Roosevelt High
Middle School: Lyon-Blow Middle
Elementary School: Woodward Elem.
School District: St Louis City
Listed By / Shown By
Listed By
Agency Name: Keller Williams Realty St. Louis
Shown By
Agent Name: Kathy Bresnahan
Agent Phone: 314.322.4492
Agency Title: RedKey Realty Leaders

Estimate Your Payment
Estimated Payment
$ 1,277.85 per month $1,062.39 Principal & Interest $158.58 Property Tax $56.88 Homeowner's Insurance
610 Wilmington Avenue | MLS# 26069285
This single family home located at 610 Wilmington Avenue, Saint Louis, MO 63111 is currently listed for sale with an asking price of $195,000. This property was built in 1908 and has 3 bedrooms and 2 full baths. Wilmington Avenue is located in the McDermotts Wilmington Place subdivision within the St Louis City school district. Search McDermotts Wilmington Place real estate on kathybresnahan.redkeystlouis.com today.