
BEDS5
BATHS5 full 1 partial
SQUARE FEET5,937
MLS#26042691
STATUSActive
PROPERTY TYPEResidential - Single Family
SUBDIVISIONReserve At Chesterfield Village
SCHOOLRockwood R-VI
Property Description
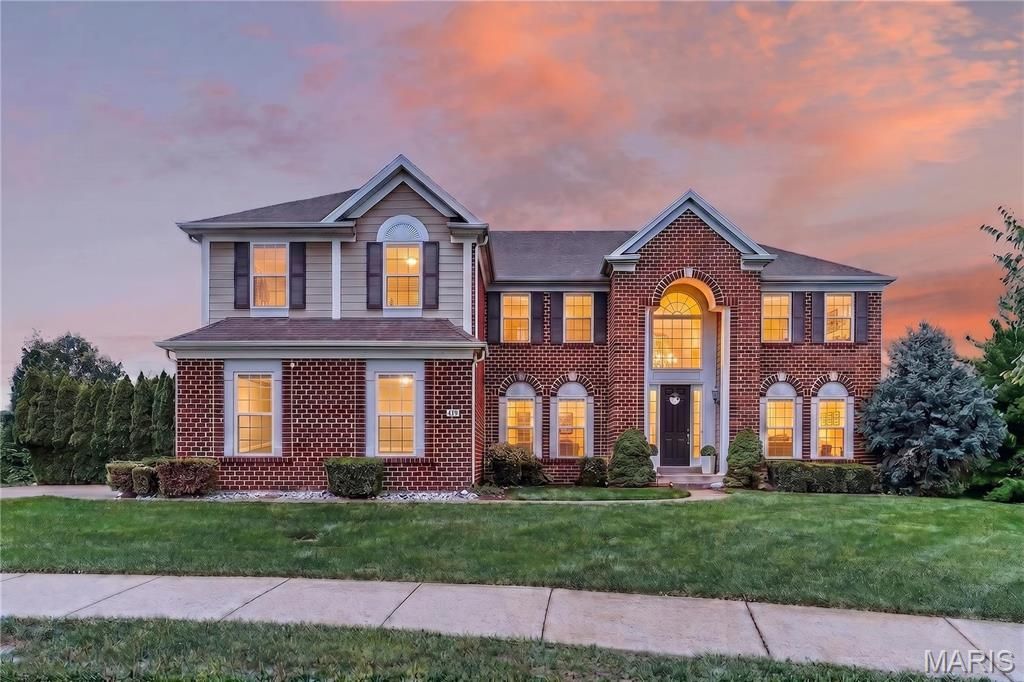
Welcome to 479 Oak Stand Path, a beautifully maintained original-owner home in the highly sought-after Reserve at Chesterfield Village. Nestled on a quiet cul-de-sac and situated on one of the largest lots in the subdivision, this exceptional 2-story home with 5 bedrooms and 5.5 baths offers an abundance of space and versatility in an unbeatable Chesterfield location. Step inside the impressive two-story foyer and discover an open, light-filled floor plan featuring 9-foot ceilings, gorgeous hardwood floors and formal entry rooms. The spacious family room with gas fireplace flows seamlessly into the kitchen and stunning vaulted sunroom surrounded by windows creates the perfect place to relax while enjoying peaceful views of the private, tree-lined backyard. Kitchen features granite counters, tile backsplash, stainless appliances, center island, double ovens and gas range. Step outside to the maintenance-free composite deck, ideal for entertaining or enjoying peaceful evenings surrounded by nature. A rare main-level in-law suite with a private full bath offers exceptional flexibility perfect for guests, extended family or a quiet home office. The main level also features a separate half bath for guests and spacious laundry room. Upstairs, you'll find four generously sized bedrooms, each featuring its own walk-in closet, including an oversized primary suite with abundant storage and spa-like bath with dual vanities, soaking tub, separate walk-in shower, and linen closet. The upper level also has two additional full bathrooms, a total of 5 full and 1 half bathrooms in this amazing home! The highly versatile walk out lower level provides 1600 additional finished sqft offering multiple flex spaces, full second kitchen and direct exterior access to covered patio making it ideal for guests, multi-generational living or entertaining. Whether you're looking for a recreation area, media room, or private living quarters, this lower level offers endless possibilities. Additional highlights include a side-entry 3-car garage, durable cement board siding and an in-ground sprinkler system. Located next to the neighborhood walking path and quiet sitting area, you'll love the convenience of walking to the amazing Chesterfield amenities including Chesterfield Park, Aquatic Center, Amphitheater, YMCA, library, Riparian Trail, and the exciting new Downtown Chesterfield development currently under construction. You'll also appreciate quick access to Interstate 64/40, Chesterfield Commons and St. Louis Premium Outlets for endless shopping, dining, and entertainment. All this plus Rockwood Schools - Wild Horse Elem, Crestview Middle and Marquette High, you'll find this exceptional property combines outstanding location, thoughtful design, and remarkable living space in one of Chesterfield's most desirable neighborhoods. What an incredible home to call your own!
Property Features
Property Type: Residential - Single Family
Basement: 9 ft + Pour, Bathroom, Finished, Sleeping Area, Storage Space, Sump Pump, Walk-Out Access
Basement: Yes
Cooling: Central Air
Garage: 3
Heating: Natural Gas
Home Style: Traditional
Lot Size: 0.35 Acres
Taxes: $11,548
Year Built: 2010
Feature Descriptions
Appliances: Stainless Steel Appliance(s), Gas Cooktop, Dishwasher, Disposal, Microwave, Double Oven
Association Amenities: Other, Trail(s)
Days on Site: 10
Exterior: Cement Siding
Fireplace: Gas Log
HOA Fee: $1062/ Annually
Lot: Adjoins Common Ground, Cul-De-Sac, Near Park
Parcel#: 18T-24-1322
Sewer: Public Sewer
SQFT. Above Grade: 4337
SQFT. Below Grade: 1600
Utilities: Natural Gas Connected
Water: Public
Room Sizes
Dining Room: 13x15
Living Room: 13x15
Family Room: 19x17
Kitchen: 22x17
Sunroom: 14x12
Laundry: 8x7
Bedroom: 12x12
Primary Bedroom: 34x20
Bedroom 3: 13x12
Bathroom 4: 14x13
Bedroom 5: 13x11
Kitchen: 12x9
Recreation Room: 20x16
Exercise Room: 22x12
Recreation Room: 14x12
Dining Room: 12x11
Recreation Room: 12x11
Loft: 19x13
Local Schools
High School: Marquette Sr. High
Middle School: Crestview Middle
Elementary School: Wild Horse Elem.
School District: Rockwood R-VI
Listed By / Shown By
Listed By
Agency Name: K. C. Bailey Realty
Shown By
Agent Name: Kathy Bresnahan
Agent Phone: 314.322.4492
Agency Title: RedKey Realty Leaders

Estimate Your Payment
Estimated Payment
$ 7,844.36 per month $6,532.32 Principal & Interest $962.33 Property Tax $349.71 Homeowner's Insurance
479 Oak Stand Path | MLS# 26042691
This single family home located at 479 Oak Stand Path, Chesterfield, MO 63005 is currently listed for sale with an asking price of $1,199,000. This property was built in 2010 and has 5 bedrooms and 5 full and 1 partial baths with 5937 sq. ft. Oak Stand Path is located in the Reserve At Chesterfield Village subdivision within the Rockwood R-VI school district. Search Reserve At Chesterfield Village real estate on kathybresnahan.redkeystlouis.com today.