
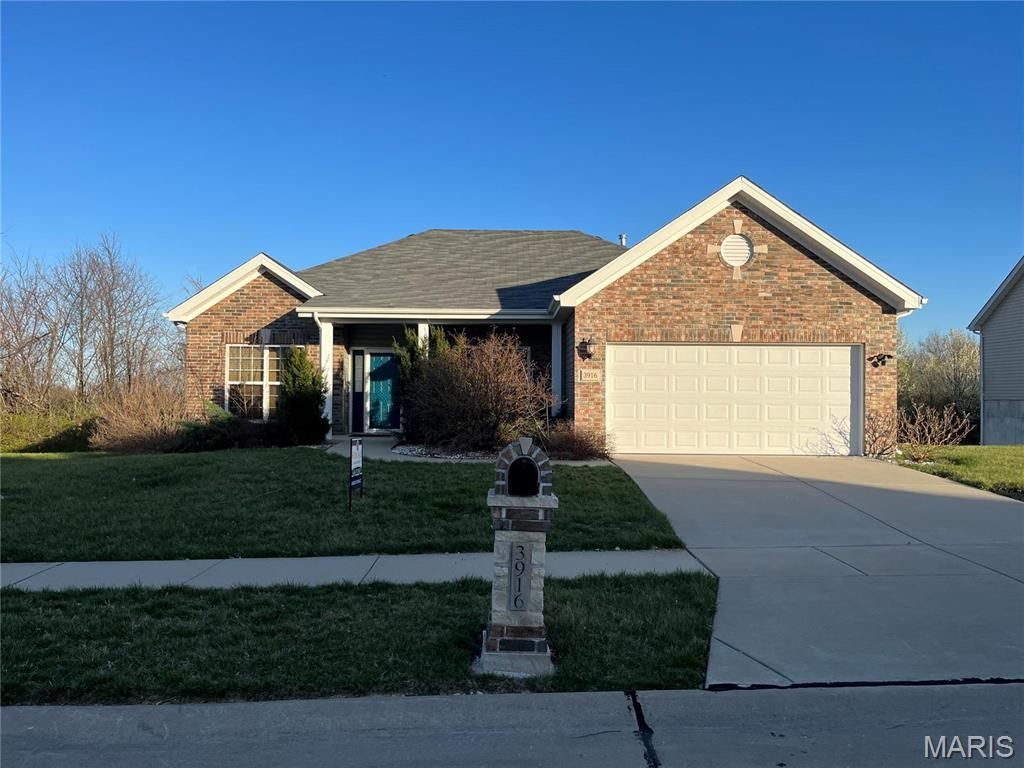
BEDS4
BATHS2 full 1 partial
SQUARE FEET2,022
MLS#26044634
STATUSActive
PROPERTY TYPEResidential - Single Family
SUBDIVISIONRiverside At Albers Pointe
SCHOOLHazelwood
Property Description
Looking for a beautiful atrium ranch with a window wall. This ranch is extraordinary! You will be greeted by the openness of the 9 feet ceilings in the great room, kitchen and breakfast room. Luxury laminated flooring throughout the entire house. Gorgeous kitchen with plenty of cabinets back splash and breakfast bar. The breakfast room has access to a 12 X 12 composite deck. Master bedroom suite has, remote control fan, luxury bath with double sinks, separate shower and huge walk-in closet. FABULOUS doesn't begin to describe the finished lower level. This custom designed walkout lower level offers spacious Family room area, 4th bedroom with a beautiful full bathroom.Huge unfinished storage area inn basement. Doorway have been widen for wheelchair accessibility. Front Bedroom has a handicap ceiling hoyer lift. Lift can be removed prior to purchase. House is being sold as is. Seller to do no repairs.
Property Features
Property Type: Residential - Single Family
Basement: Yes
Basement: 8 ft + Pour, Bathroom, Partially Finished, Concrete, Sump Pump, Walk-Out Access
Cooling: Ceiling Fan(s), Central Air, Electric
Garage: 2 car attached
Heating: Natural Gas, Forced Air
Home Style: Contemporary, Ranch
Lot Size: 0.29 Acres
Taxes: $5,529
Year Built: 2017
Amenities
Open Floorplan
Vaulted Ceiling(s)
Walk-In Closet(s)
Breakfast Room
Butler Pantry
Custom Cabinetry
Pantry
Entrance Foyer
Double Vanity
Lever Faucets
Tub
Separate Dining
Feature Descriptions
Appliances: Gas Water Heater, Dishwasher, Disposal, Electric Range, Electric Oven, Refrigerator, Stainless Steel Appliance(s)
Association Amenities: None
Exterior: Stone Veneer, Brick Veneer, Vinyl Siding
Fireplace: Great Room, Gas Starter, Recreation Room
HOA Fee: $505/ Annually
Lot: Front Yard, Level, Many Trees, Sprinklers In Rear
Parcel#: 04J-54-0840
Parking: Attached, Garage, Garage Door Opener, Off Street
Sewer: Public Sewer
SQFT. Above Grade: 2022
Utilities: Cable Available, Electricity Connected, Natural Gas Connected, Phone Available, Sewer Connected, Water Connected
Water: Public
Window: Insulated Windows, Tilt-In Windows, Window Treatments
Room Sizes
Dining Room: 14x11
Bedroom: 17x10
Great Room: 15x20
Bedroom: 11x11
Primary Bedroom: 16x12
Breakfast Room: 13x9
Bedroom: 12x10
Family Room: 24x14
Kitchen: 12x12
Local Schools
High School: Hazelwood Central High
Middle School: North Middle
Elementary School: Barrington Elem.
School District: Hazelwood
Listed By / Shown By
Listed By
Agency Name: Worth Clark Realty
Shown By
Agent Name: Kathy Bresnahan
Agent Phone: 314.322.4492
Agency Title: RedKey Realty Leaders

Estimate Your Payment
Estimated Payment
$ 2,354.89 per month $1,797.89 Principal & Interest $460.75 Property Tax $96.25 Homeowner's Insurance
3916 Albers Pointe Drive | MLS# 26044634
This single family home located at 3916 Albers Pointe Drive , Florissant, MO 63034 is currently listed for sale with an asking price of $330,000. This property was built in 2017 and has 4 bedrooms and 2 full and 1 partial baths with 2022 sq. ft. Albers Pointe Drive is located in the Riverside At Albers Pointe subdivision within the Hazelwood school district. Search Riverside At Albers Pointe real estate on kathybresnahan.redkeystlouis.com today.