
BEDS4
BATHS3 full 1 partial
SQUARE FEET2,152
MLS#26068820
STATUSActive
PROPERTY TYPEResidential - Single Family
SUBDIVISIONQuail Run 02
SCHOOLFox C-6
Property Description
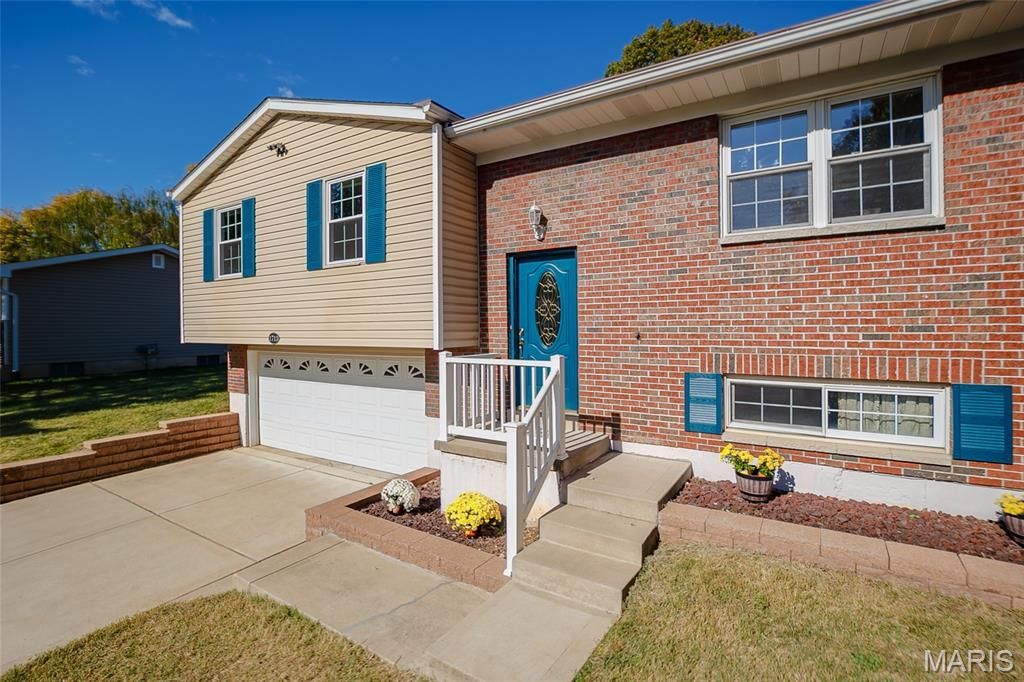
Amazing find in a very desirable area in Imperial Mo. Beautifully remodeled with Solid wood floors in the Living room and hallways. Over 1,800 SF on the Main Level, and the finished basement brings the total living area to over 2,100 SF. The Master Bedroom has an additional large Master Suite attached that can serve as an office, a larger bedroom or a workout area. Another multi-purpose room with hickory flooring serves as a Family/Recreation room. The Main Floor Laundry sits in a utility room with room for folding. Also features 3 Full baths and 1 half baths. The huge deck and the outside patio results in two large outdoor social areas on 1/3rd acre. Enjoy a peaceful neighborhood setting while remaining just a short drive from local amenities. Comes with a Home Warranty. Will review all offers on Sunday at 7pm. Open House on Sunday.
Property Features
Property Type: Residential - Single Family
Basement: Yes
Basement: 8 ft + Pour, Bathroom, Egress Window, Partially Finished, Sump Pump
Cooling: Ceiling Fan(s), Central Air
Garage: 2 car attached
Heating: Forced Air, Gas
Home Style: Split Foyer
Lot Size: 0.32 Acres
Roof Type: Architectural Shingle
Taxes: $1,534
Year Built: 1975
Amenities
Ceiling Fan(s)
Eat-in Kitchen
Feature Descriptions
Appliances: Dishwasher, Electric Range, Refrigerator, Gas Water Heater
Association Amenities: None
Exterior: Brick Veneer, Vinyl Siding
HOA Fee: $120/ Annually
Lot: Back Yard, Irregular Lot
Parcel#: 09-3.0-06.0-4-001-078
Parking: Additional Parking
Sewer: Public Sewer
SQFT. Above Grade: 1840
SQFT. Below Grade: 312
Utilities: Cable Available, Electricity Connected, Natural Gas Connected, Sewer Connected
Water: Public
Room Sizes
Living Room: 15x13
Kitchen: 19x13
Primary Bedroom: x14
Bedroom 2: 13x11
Bedroom 3: 10x10
Family Room: 20x13
Bonus Room: 20x13
Bedroom 4: 18x13
Utility Room: 11x10
Local Schools
High School: Seckman Sr. High
Middle School: Seckman Middle
Elementary School: Raymond & Nancy Hodge Elem.
School District: Fox C-6
Listed By / Shown By
Listed By
Agency Name: Gateway Real Estate
Shown By
Agent Name: Kathy Bresnahan
Agent Phone: 314.322.4492
Agency Title: RedKey Realty Leaders

Estimate Your Payment
Estimated Payment
$ 2,016.23 per month $1,792.44 Principal & Interest $127.83 Property Tax $95.96 Homeowner's Insurance
1713 Partridge Drive | MLS# 26068820
This single family home located at 1713 Partridge Drive, Imperial, MO 63052 is currently listed for sale with an asking price of $329,000. This property was built in 1975 and has 4 bedrooms and 3 full and 1 partial baths with 2152 sq. ft. Partridge Drive is located in the Quail Run 02 subdivision within the Fox C-6 school district. Search Quail Run 02 real estate on kathybresnahan.redkeystlouis.com today.